
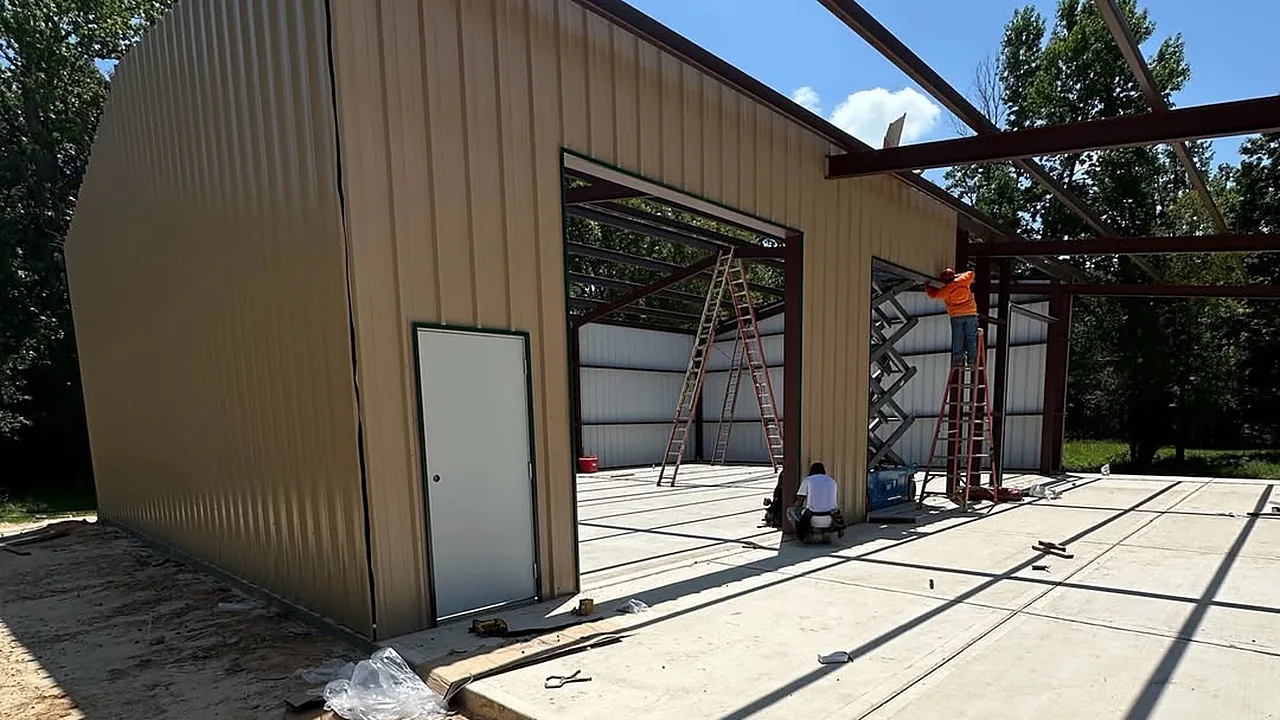
How Much Does a Metal Building Cost in Texas?
A prefab metal building costs about $20 to $50 per square foot, one national cost guide says. That price covers the kit, a concrete slab, delivery and construction on site. The kit alone runs $10 to $25 per square foot.
The same guide puts a 30 x 40 metal building with a slab foundation at $24,000 to $60,000. That range leaves out site preparation and interior finishing. A 40 x 60 runs $48,000 to $120,000 installed. A custom-built metal building costs $50 to $200 per square foot.
These are national market numbers, not our price list. For a building on the northeast side of Houston, the site work and the wind design move the real number. Permit rules also differ from one city or county to the next.
What does a metal building cost per square foot?
The national guide gives three prices per square foot. A kit is the building’s parts. An installed price adds the slab, delivery and the work to put it up.
| Metal building | Market range per square foot |
|---|---|
| Prefab kit alone | $10 to $25 |
| Prefab kit, installed on a concrete slab | $20 to $50 |
| Custom-built, installed | $50 to $200 |
Even the installed range leaves out site preparation and interior finishing, the guide says. So a kit price is not a finished building. SETX Construction puts up turnkey metal buildings. That covers the pad, the concrete slab, the steel frame, the wall and roof panels, roll-up doors and lean-tos.
How much does a 30 x 40 or 40 x 60 metal building cost?
The national guide’s cost estimator prices common sizes two ways. The kit column is the building alone. The installed column adds the slab, delivery and construction.
| Building size (feet) | Square feet | Kit alone | Installed on a slab |
|---|---|---|---|
| 20 x 20 | 400 | $4,000 to $10,000 | $8,000 to $20,000 |
| 30 x 30 | 900 | $9,000 to $22,500 | $18,000 to $45,000 |
| 30 x 40 | 1,200 | $12,000 to $30,000 | $24,000 to $60,000 |
| 40 x 50 | 2,000 | $20,000 to $50,000 | $40,000 to $100,000 |
| 40 x 60 | 2,400 | $24,000 to $60,000 | $48,000 to $120,000 |
| 50 x 100 (math, not in the guide) | 5,000 | $50,000 to $125,000 | $100,000 to $250,000 |
The guide’s table stops at 40 x 60. The 50 x 100 row is plain math: 5,000 square feet times the guide’s per-foot ranges. Read it as a rough marker, not a quote.
Neither column includes site preparation or interior finishing. The features below decide where a real building lands.
How do height, doors and lean-tos change the price?
Size comes first. The national guide says larger or taller buildings need more materials and labor, which raises the cost. Eave height is the height of the wall where the roof starts. A taller wall takes longer columns and more wall panels.
Settle the doors before the height, because a tall roll-up door needs a tall wall. One national cost guide’s garage door page puts a 10 x 10 foot roll-up door at $450 to $2,100. Each added door, and each bigger one, adds to the total.
A lean-to is a roof built onto the side of the building, and it can serve as covered parking. It adds steel and roof panels, and the ground under it is part of the site work.
Insulation adds to the price as well. One national guide’s insulation page puts metal building insulation at $0.50 to $4.50 per square foot installed, by type. It is another trade’s work, so plan it as its own line. Steel prices also rise and fall with the market, the national guide notes.
Is the concrete slab part of a metal building price?
In the guide’s installed range, yes, and in the kit-alone range, no. The slab’s thickness, its steel and the pad under it all move that part of the price. Our concrete slab cost guide lays out the published ranges. We pour shop and barn slabs for the buildings we put up.
What site work goes under a metal building?
The national guide lists clearing and leveling among the site costs that add to the total. Its 30 x 40 range leaves site preparation out. On raw land north and east of Houston, the site work comes before any steel.
On a wooded lot, land clearing comes first, with the trees down and the stumps out. Then the building pad is built up and graded so rain runs off it. That pad is part of our site preparation work.
A big metal roof sheds a lot of water at the eaves. On flat ground, the pad has to carry that water away from the slab and the doors.
How do wind design and the foundation add to the cost?
Wind is part of the design near the Gulf Coast. The national guide says engineering for high winds adds to costs. The City of Humble’s residential plan packet, for one, lists a design wind speed of 130 to 140 mph. The steel frame is sized for the wind where the building stands.
The foundation is a separate design. The metal building manufacturers’ association says the building maker is not responsible for the foundation’s design. The maker supplies the loads and the anchor rod plan. An engineer designs the foundation from those numbers, and we pour the slab to that design.
The guide adds that local codes can set the type of foundation a building needs. Ask about that design early, since it shapes the slab price.
Do you need a permit for a metal building near Houston?
It depends on where the building sits. Three local rules show how much they differ.
City of Houston. Inside the city, the permit exemption for a one-story detached accessory building dropped from 200 to 120 square feet. That comes from the city’s 2026 code training. A 30 x 40 shop covers 1,200 square feet, well past that line. Kingwood sits inside the City of Houston, so the same rule applies there.
City of Conroe. A residential detached accessory structure of 200 square feet or less, with no plumbing or electrical, needs no permit. A bigger building, or one with wiring, is a question for the city.
Unincorporated Montgomery County. The county permit office requires a permit for any development on a property, unless an exemption is clearly outlined. The rule applies in the floodplain or out of it. Porter and New Caney sit in unincorporated Montgomery County.
Everywhere else, ask the city permit office inside city limits, or the county engineering or permit office outside them. We point you to the right office before the slab goes in.
What is the next step for a metal building on your land?
Start with what goes inside. The biggest machine or trailer sets the door, and the door sets the wall height. Then pick the footprint and any lean-to.
SETX Construction works about 40 miles around northeast Houston, across Harris County, Montgomery County and Liberty County. We look at the site and give you a free estimate, with the quote in writing. Call (888) 795-7757 to set one up, and see our metal buildings page for how the work runs.